
Five-bedroom Luton home with three floors and south east-facing garden for £450,000 (aff)

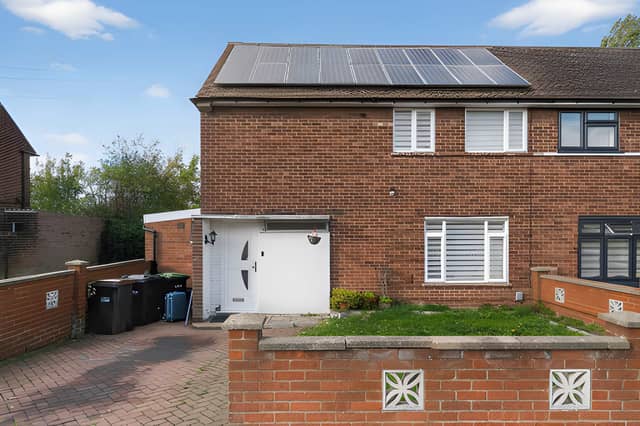

This substantial Billington Park home offers three floors of flexible family accommodation, plus a garden, garage and convenient local connections
A substantial five-bedroom semi-detached house on Longcroft Road in Luton is on the market for £450,000, offering three floors of family accommodation, three bathrooms, a south east-facing garden, garage, driveway parking and solar panels. The home is on the Billington Park development and combines generous living space with a location close to local amenities, transport links and a family-friendly park. The five-bedroom Luton home is priced at £450,000.
Readers can view all the photographs, take the virtual tour and book a viewing through Purplebricks.
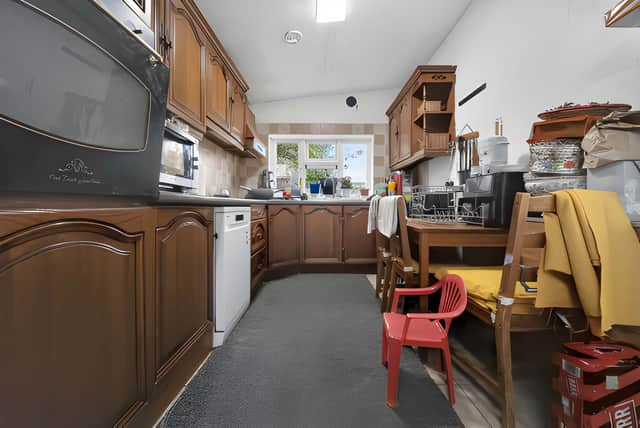
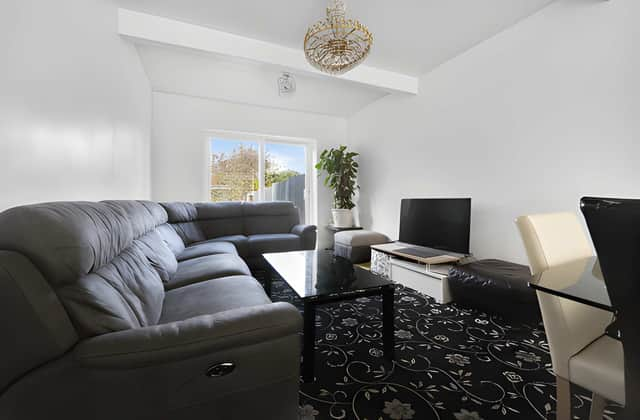
Arranged over three floors, the property provides a flexible layout aimed at modern family life. The ground floor begins with an entrance hall leading into a spacious living room, with double doors opening through to the dining room. The ground floor living space also includes an open-plan kitchen and dining area, creating a central family hub with direct access to the garden.
A downstairs WC completes the ground floor, while the first floor provides four bedrooms. There are two double bedrooms and two singles, with built-in wardrobes fitted to both double rooms. One of the doubles also has its own en-suite bathroom, while a centrally positioned family bathroom serves the remaining bedrooms. The four first-floor bedrooms provide a useful range of accommodation for a larger household.
The entire second floor is given over to the principal bedroom, creating a private retreat away from the other bedrooms. It has fitted wardrobes and an en-suite shower room, while the listing highlights the lack of neighbouring properties at this level. The top-floor principal bedroom adds another layer of flexibility to the five-bedroom home.
Outside, the south east-facing garden is described as enjoying sunlight throughout the day, providing space for family relaxation and entertaining. The property also has a double-length garage with side access, while the listing notes potential for the garage to be converted into additional living accommodation, a home office or self-contained space. The garden, garage and outdoor space add further practical features to the property.
The home is situated in Farley Hill, where local shops, amenities and schools are described as being within walking distance. The listing names Whipperley/Farley and Stockwood Park Academy among the local schools. The Farley Hill location also provides access to Junction 10 of the M1, London Luton Airport and Luton mainline station.
Another feature of the location is a family and dog-friendly park described as being a two-minute walk away. The property is also around five minutes from a brand-new leisure centre due to open in summer 2026. This five-bedroom semi-detached house is therefore positioned close to a range of amenities and transport connections highlighted in the listing.
With five bedrooms, three bathrooms, a south east-facing garden, garage, driveway parking and solar panels, the £450,000 property offers a substantial amount of accommodation across three floors. The full Longcroft Road property details give prospective buyers the opportunity to explore the home and its layout in more detail.
The home is one of many properties available in Luton through Purplebricks. To explore the full listing, photographs and booking details for this five-bedroom house, prospective buyers can visit the listing and arrange a viewing.