
Four-bedroom Luton family home with landscaped garden and countryside views (aff)


This article contains affiliate links. We may earn a small commission on items purchased through this article, but that does not affect our editorial judgement.
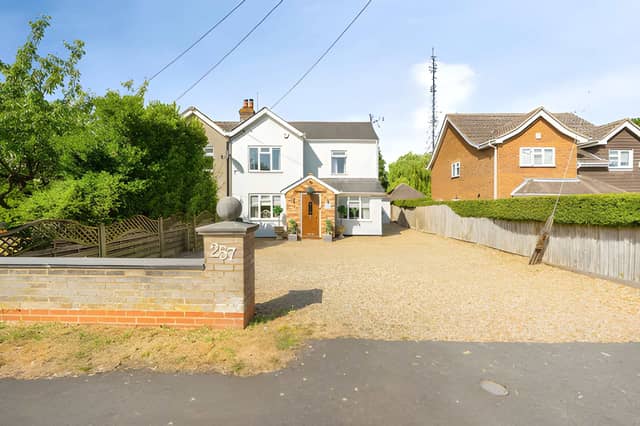
Opposite open countryside, this beautifully refurbished family home combines spacious interiors with standout outdoor spaces designed for work, relaxation and entertaining
A four-bedroom semi-detached house on Sharpenhoe Road in Luton is on the market for £600,000, offering beautifully refurbished interiors, a huge landscaped private garden and impressive outdoor entertaining spaces. Positioned opposite open countryside with fantastic views, this freehold family home also features a home office studio, garage and driveway parking, creating a move-in-ready property designed for modern living. Readers can view the full property listing, browse all the photographs, take the virtual tour and book a viewing through Purplebricks.
Set opposite open countryside, this four-bedroom home on Sharpenhoe Road combines generous family accommodation with contemporary finishes following refurbishment by the current owners over the past three years. Bright, versatile living spaces and carefully planned outdoor areas make it an attractive option for buyers seeking both comfort and flexibility.
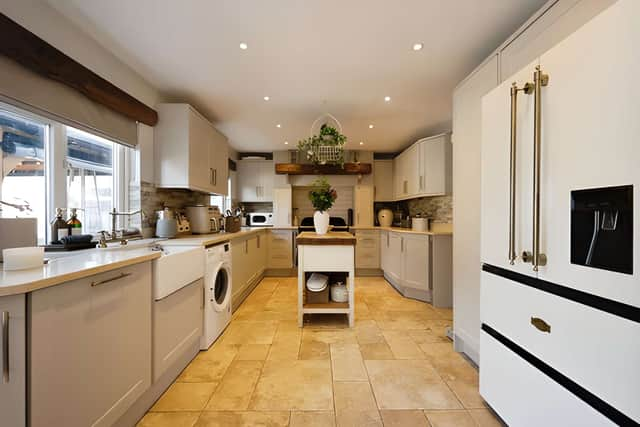
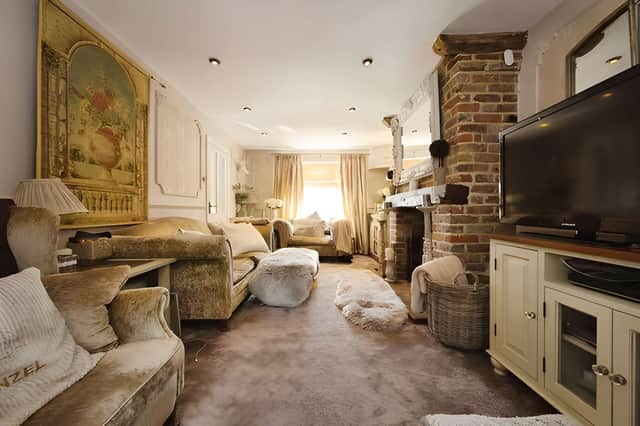
Inside, the welcoming lounge provides a relaxing everyday living space, while the impressive open-plan kitchen and dining room creates a sociable hub for family life. Designed with entertaining in mind, this central area flows naturally through the home and is complemented by a generous family room, giving owners multiple spaces to relax or host friends and relatives. Buyers can explore the main living areas in the full online gallery.
A downstairs cloakroom adds further practicality to the ground-floor layout, while the well-planned design ensures the accommodation can adapt to the demands of modern family life. Readers can see more photographs of the kitchen and reception rooms before arranging a viewing.#
Upstairs, the property offers four well-proportioned bedrooms served by a spacious family bathroom, creating comfortable accommodation for growing families. The balanced layout provides flexibility for a variety of household needs while maintaining generous bedroom space throughout. Prospective buyers can book a viewing of the property to appreciate the home's scale in person.
Outside is where the property truly distinguishes itself. The substantial landscaped rear garden has been thoughtfully arranged to create a welcoming space for relaxing and entertaining. A bespoke studio provides an ideal home office or creative workspace, while also offering flexibility for a range of other uses. A large pergola creates an inviting all-weather seating and dining area, extending the home's living space into the garden. Readers can view the landscaped garden to see how the outdoor areas have been designed.
Another standout feature is the separate timber cabin, which houses a jacuzzi hot tub with feature lighting, providing a dedicated place to unwind throughout the year. Together with the landscaped garden and studio, these additions create outdoor spaces that are equally suited to entertaining guests or enjoying quieter moments at home. More details can be found by reading the complete property information.
To the front, a generous driveway provides ample off-street parking and leads to a garage, offering additional storage or secure parking. Combined with the countryside outlook, extensive outdoor features and high-quality presentation throughout, the home offers an appealing blend of practicality and lifestyle. Readers can also take the virtual tour before deciding whether to arrange an in-person visit.
This home is one of many properties currently available in Luton through Purplebricks. Readers can view the full listing, photographs, virtual tour and booking details to discover more about this impressive family property.

With the housing market continuing to shift in many parts of the UK, homeowners often choose to start by getting an up-to-date view of what their property could be worth. Estate agent Purplebricks offers a free, no-obligation valuation carried out by a local property expert familiar with current prices and demand in the area 📊.
The appointment typically includes an assessment of the property’s likely market value along with guidance on pricing and presentation if the owner decides to sell 💷. Valuations can be arranged online in just a few minutes by choosing a convenient appointment time and requesting a visit from a local property specialist.
👉 Book a free property valuation with Purplebricks here.