
Refurbished three-bedroom Luton home for £325,000 has a 40ft garden (aff)

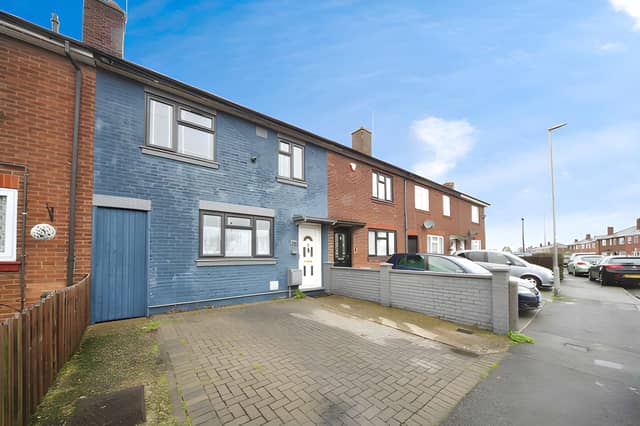

A refurbished three-bedroom terraced house in Luton is listed for £325,000, with parking for two cars, a 40ft south-facing garden and potential loft conversion
A three-bedroom terraced house on Solway Road South in Luton is on the market for £325,000, offering refurbished interiors, three double bedrooms, driveway parking for two cars and a generous south-facing rear garden measuring around 40ft.
The freehold property has been upgraded by its current owner and is described as being in excellent condition throughout. With a modern kitchen/diner, contemporary bathroom and potential to create additional accommodation in the loft, it could appeal to families looking for a move-in-ready home with scope to grow. Buyers can view the full Purplebricks listing, browse the photographs and arrange a viewing online.
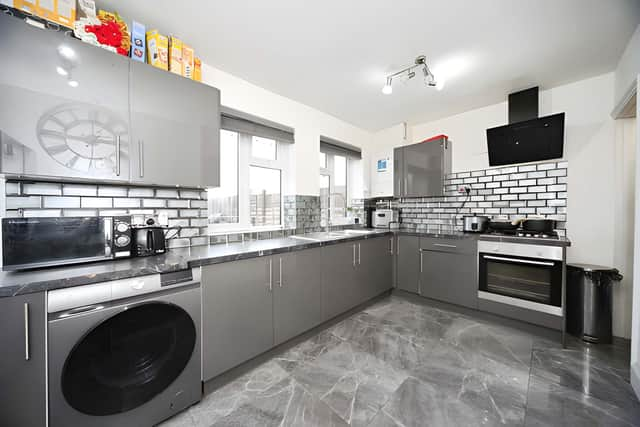
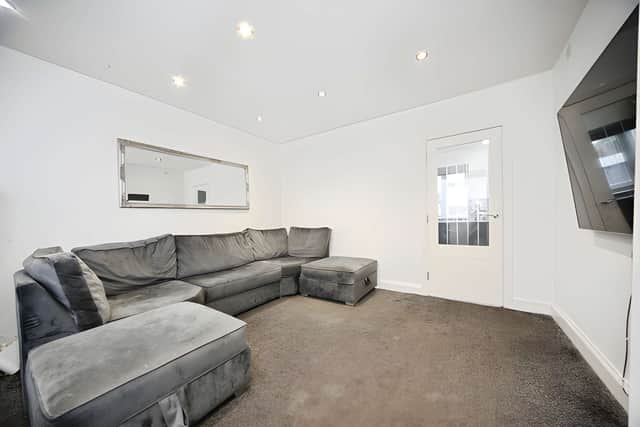
Inside, the accommodation begins with an inviting entrance hall leading through to a bright lounge. The separate kitchen and dining area provides space for cooking and eating together, with the modern finish contributing to the property's updated feel. The listing recommends an internal inspection to appreciate the standard of refurbishment, and interested buyers can explore the property details and book a visit.
Upstairs, the first-floor landing leads to three generously sized double bedrooms and a contemporary family bathroom. The bedroom layout offers flexibility for families, guests or a home-working space, depending on individual needs. The house is advertised in excellent condition throughout, making it worth considering for buyers who want an updated interior without immediately taking on major decorative work. Further photographs and listing information are available through the Purplebricks property page.
Outside, the property has a driveway with a dropped kerb providing off-street parking for two cars. At the rear, a large garden extending to approximately 40ft faces south, with the listing highlighting views at sunrise and sunset. The outdoor space offers room to enjoy warmer weather, entertain or create a garden suited to family life. Buyers can see more of the property's features and arrange a viewing to assess the layout and garden for themselves.
The home also comes with several additional features. The loft is boarded and has a drop-down ladder already installed, while the listing states there is potential for a conversion with a dormer to create two bedrooms and a bathroom. Any conversion would require the appropriate permissions and compliance with building regulations. The property also has a Hive heating system that can be controlled through an app, alongside Hikvision CCTV and an Ezviz video doorbell system that can be accessed by phone.
Other listed extras include a Worcester Bosch boiler with a full service history, an MK distribution and RCD board, and USB charging ports fitted to all plugs and sockets. These details add to the property's modernised specification. Buyers can check the complete listing for further information.
Solway Road South is described as being in a sought-after family area, with local shops and schools nearby. The property also benefits from convenient links to the M1 and Luton’s Thameslink mainline station, offering rail connections into London. For buyers balancing family needs with commuting, the combination of three double bedrooms, parking and transport access could make this address an appealing option at £325,000.
This terraced house is one of the homes available in Luton through Purplebricks. Buyers interested in the Solway Road South property can view the full listing, see the photographs and find details to book a viewing.