
Extended three-bedroom Luton home with sun lounge and garage for £425,000 (aff)

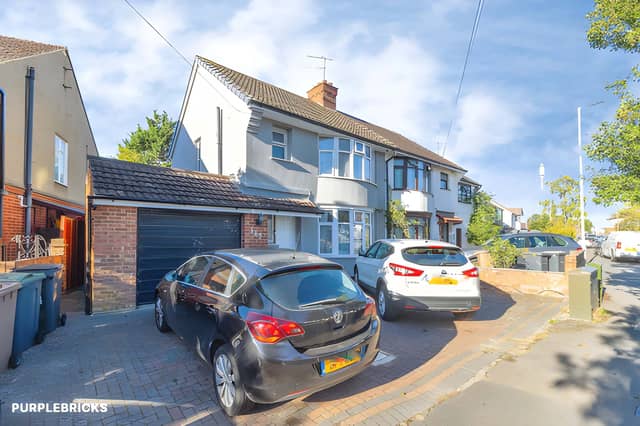

This extended Alexandra Avenue property combines three bedrooms and multiple reception rooms with parking, a garage and access to local amenities
A three-bedroom semi-detached house on Alexandra Avenue in Luton is on the market for £425,000, offering spacious family accommodation, a sun lounge, separate dining room, garage and driveway parking. Set in a sought-after residential area, the extended property also features a bay-fronted lounge, three upstairs bedrooms and two shower and bathroom facilities, with access to local schools, shops, parks and transport links. Buyers can explore the three-bedroom family home on Alexandra Avenue, view all the photographs, take the virtual tour and book a viewing through Purplebricks.
The freehold property combines a traditional semi-detached layout with additional living space, offering flexibility for households looking for room to grow. Its position in a popular part of Luton is another attraction, particularly for buyers who want to balance family life with access to everyday amenities and commuter connections. The listing also highlights the potential to extend or adapt the garage, subject to any necessary permissions. More details are available in the full Alexandra Avenue property listing.
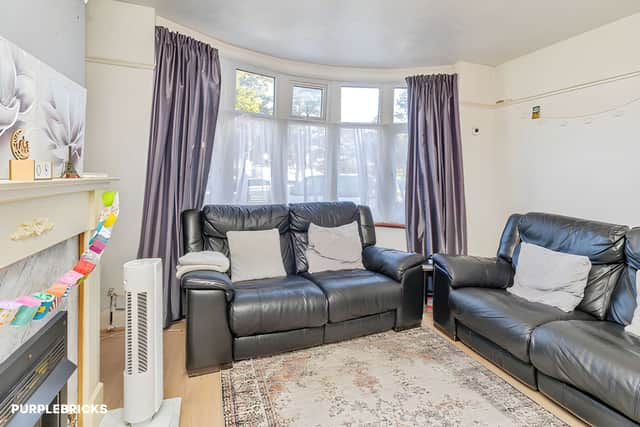
Inside, a welcoming entrance hall leads to the main ground-floor rooms, including a spacious lounge with a bay window. The feature window adds character to the reception room, which provides a dedicated space for relaxing with family or entertaining guests. A separate dining room offers another useful area, allowing meals and social occasions to take place away from the main lounge. Buyers can view the lounge and dining room photographs to get a better impression of the home's layout.
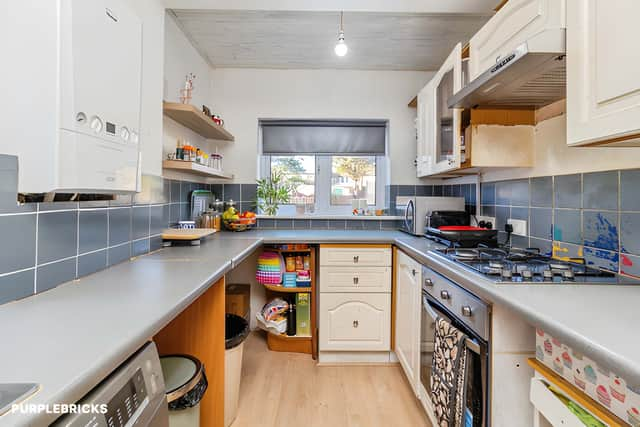
The fitted kitchen provides practical workspace and storage, while a sun lounge overlooking the rear of the property adds another dimension to the ground-floor accommodation. This additional space could be used for relaxing, enjoying the outlook or creating a more informal sitting area. Having several distinct reception spaces gives buyers options for how they organise daily life, from quiet evenings to family gatherings. The extended Luton semi-detached house offers a layout that goes beyond a single main living room.
Upstairs, the landing leads to three bedrooms, comprising a generous main bedroom, a further double bedroom and a third bedroom. The family bathroom serves this floor, while a separate shower room on the ground floor adds convenience for busy households and visiting guests. The arrangement could suit families needing separate rooms for children, visitors or working from home, with the additional ground-floor facilities helping make everyday routines more flexible. Further information about the three-bedroom home with two bathroom facilities is available through the listing.
Outside, the property benefits from a driveway providing off-street parking and a garage that offers useful storage, with potential for alternative uses or an extension subject to the necessary consents. The sun lounge overlooks the rear of the property, adding to the home's range of living spaces. For buyers considering how a property might adapt to changing needs over time, the combination of existing accommodation and potential for further development may be worth exploring. The Alexandra Avenue listing and photographs provide more details for anyone planning a viewing.
The location is another key selling point, with the property described as being within the catchment area of a sought-after school and close to other local education options. Shops, Luton town centre and nearby parks are also accessible, while railway stations provide connections towards London. The listing states a journey time of 22 minutes to London, although the precise service and destination are not specified. Road users also benefit from access to the M1 motorway, making the area an option for commuters as well as families seeking local amenities.
Priced at £425,000, this extended semi-detached house offers three bedrooms, multiple reception spaces, a sun lounge, garage and driveway parking in a popular Luton neighbourhood. The home is one of many properties available in Luton and the surrounding area through Purplebricks. Buyers can view the full listing, browse all photographs and find the viewing and booking details to find out more.