
Former Luton Beefeater could be could torn down and replaced with housing
The plans involve demolishing The Warden and building three four-bed homes
A former Luton Beefeater could be turned into housing, if plans submitted to the council are given the go-ahead.
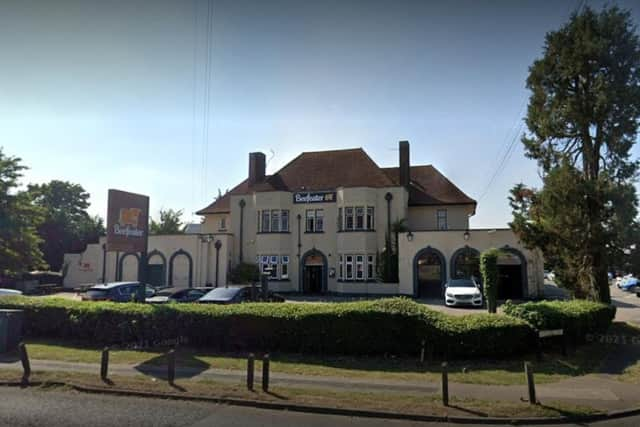

Full plans from applicant Asif Hussain involve demolishing The Warden public house at 129, Barton Road and building three four-bedroom properties.
The vacant premises was run previously by restaurant chain Beefeater, according to a planning report by real estate firm SR Wood and Son. “It’s situated on 1.3 acres of land, consisting mainly of a parking area and the garden,” said the report.
“The building is arranged over basement, ground and first floor. It occupies a highly prominent position on the A6 Barton Road. Following receipt of instructions, the property has been presented to the open market upon a leasehold (may sell) basis.
“Marketing commenced in February 2025, about 15 months before this report. Overall, the level of interest we’ve received in the subject property has been low.”
The current 77 parking spaces would drop to 23, with storage for 12 bicycles remaining the same.
Correspondence from Warden Hills Residents’ Association supports the planning application, “based on keeping and allowing the continued use of the community hall” on the same site as the pub.
“The premises is managed by the charity Warden Hill Community Centre,” it said. “The community hall provides a vital and irreplaceable local facility for residents of all ages.
“Retaining it aligns with local policies protecting community assets and social infrastructure. The hall hosts various groups, such as the residents’ association, helping to reduce social isolation and supporting community health and wellbeing.
“Being located within walking distance of the residential neighbourhood, it promotes sustainability by reducing the need for car journeys to alternative facilities further away.”
Arboricultural consultant Connor Harmsworth, of ROAVR Group, described the location as “having a predominantly suburban feel”.
He said in an arboricultural impact assessment and method statement: “Three new properties would be provided with driveways, parking, patios and landscaping.
“Several trees will be removed because of direct conflict with access, built form and hardstanding. But some will be retained and protected, mainly within the southern section of the plot and along the site boundaries.”
At the pre-application stage, the local authority’s planning officers suggested: “While the principle of family-sized residential development may be acceptable, more detail is required.
“This extra information would enable a full assessment of the loss of the current use, (as a hostelry) the design, impact on the street scene, the quality of the living environment created, and the effect on neighbouring properties.”
The scheme reflects a substantial evolution from the pre-applicationproposal, said a planning, design and access statement for the applicant. Improvements include “the parking layout, keeping the community centre access and the protected landscape edges”.
Oakwood Planning and Design added: “The development will deliver well-designed family homes in an established and accessible urban setting, while making effective use of previously developed land.
“The SR Wood independent commercial property report describes the building as generally tired and dated, while acknowledging that its inspection wasn’t a formal structural or condition survey.”
The application form confirmed: “These proposals aren’t for self-build units.”
A final decision on the project is expected to be made by the borough council’s development management committee.